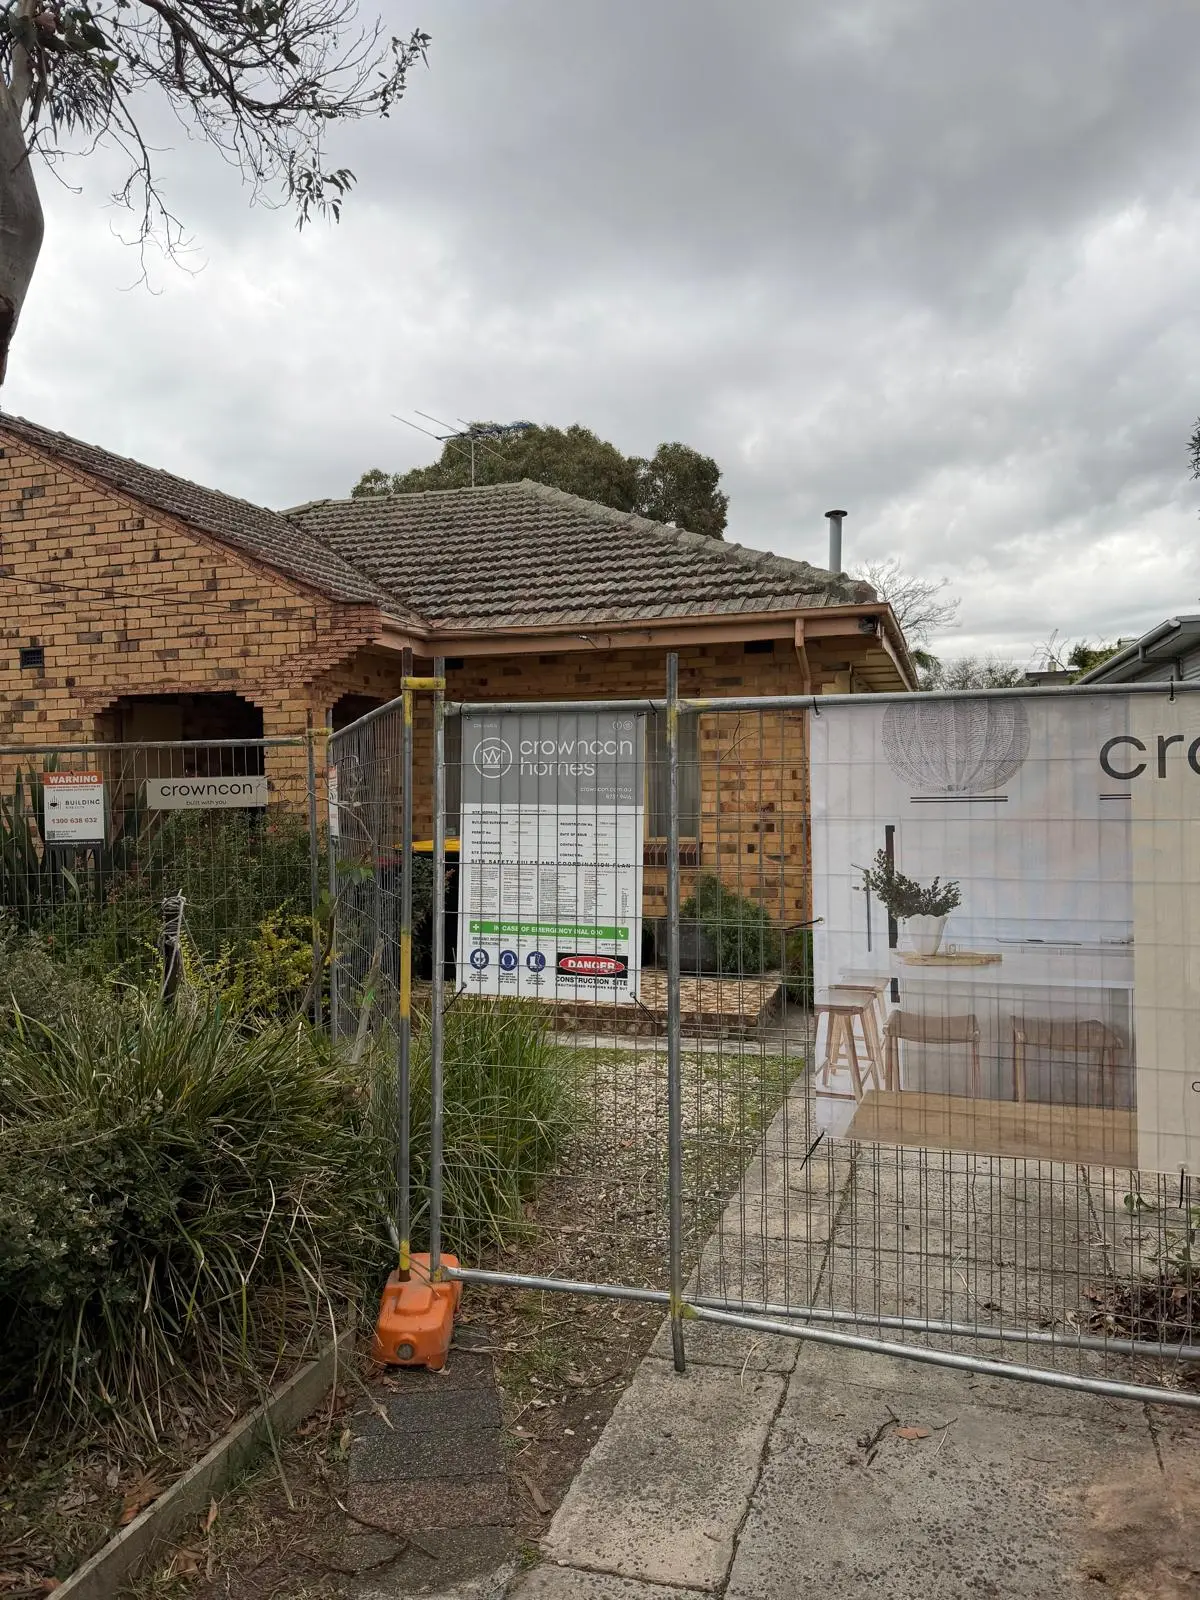
Before you've picked a single tile or looked at a single floor plan, there's one question worth answering properly: can you actually build what you're imagining, on the block you actually own?
Most people skip straight past this. They start with the dream home — the layout, the light, the outdoor room — and only run into their block's limitations once they're deep into design, or worse, after they've committed. That's the wrong order. The site should come first. Everything else is easier once you know what you're actually working with.
This isn't a scare piece. Most established blocks in Melbourne's southeast are perfectly capable of carrying a new home — see how our knockdown rebuild process works. But "most" isn't "yours," and the only way to know is to check — not guess, not assume, not go on what the house next door managed to build.
Why this matters more than it looks like it should
A knockdown rebuild is a once-in-a-generation decision. You can't easily undo it once the old house is gone. So the fear underneath "is my land suitable" isn't really about approvals — it's about regret. It's the fear of falling in love with a design, committing emotionally and financially, and then discovering three months in that the block was never going to support it the way you pictured.
The good news: almost everything that affects feasibility is knowable in advance. It just isn't obvious, and a lot of it hides behind terms nobody explains properly.
The four things that actually determine feasibility
1. Overlays. Your council's planning scheme may place an overlay over your land — bushfire, flood, heritage, vegetation, or a design and development overlay tied to the neighbourhood character. An overlay doesn't mean you can't build. It means there's an extra layer of requirements, and sometimes an extra approval step, that a standard block doesn't have. Corner blocks, older suburbs, and anything near a waterway or bushland reserve are the ones most likely to carry one.
2. Easements. These are the legal rights other parties (usually utility providers) have to access parts of your land — often for a drainage pipe or a power line running underneath it. You can usually still build around an easement, but it constrains where. Find out where yours run before you fall in love with a floor plan that happens to sit right on top of one.
3. Soil and slope. This is the one that moves your budget, not just your approval. Reactive clay soils — common across Melbourne's southeast — need more substantial footings. A sloped block needs more excavation, retaining, and a more engineered slab. Neither rules anything out. Both change the number. A soil and site report tells you exactly what you're dealing with, and it should happen before you lock in a budget, not after.
4. Zoning and setbacks. Most residential blocks sit in a standard residential zone with standard setback rules — how far your new home needs to sit from each boundary. If your design pushes against those limits, or your block sits in a Neighbourhood Residential Zone with tighter controls, that's worth knowing at the sketch stage, not the permit stage.
Any of the four can trigger a planning permit on top of the standard building permit — see our full breakdown of the council approval process for what that actually adds to your timeline.
Check your block in under a minute. Our free feasibility tool checks your address against Victoria's official planning data and gives you a plain-language read — overlays, zoning, bushfire flags, and a rough cost band — with the reasons behind every result spelled out. Check your block's feasibility, free →
What "not feasible" actually looks like (it's rare)
Genuinely unbuildable blocks are uncommon in established suburbs. What's far more common is a block that's completely feasible, but not for the exact design you had in your head — a floor plan that needs to shift because of an easement, a second storey that needs a planning permit because of an overlay, a budget that needs to account for site costs nobody mentioned. That's not a wall. It's information. The earlier you have it, the more it costs you nothing. The later you have it, the more it costs you money, time, or the design itself.
"The mistake we see most often isn't a bad block. It's someone who designed first and checked second — and then had to unwind decisions that were already emotionally locked in."
— Tim SwindonHow to actually check, not guess
You don't need a council appointment to get a first read on your block. A title search, a planning scheme overlay check through your council's mapping tool, and a conversation with a builder who's read hundreds of these will tell you most of what you need to know before you spend a dollar on design. From there, a proper soil and site report closes the gap between "probably fine" and "confirmed."
The real question isn't "can I?" — it's "what would it take?"
Almost every block can carry some version of a knockdown rebuild. The honest question isn't a yes/no. It's: given what your land actually is — its overlays, its soil, its slope, its zoning — what does the best version of your home look like, and what does it cost to get there? That's a different conversation to the one most people expect to have, and it's a much more useful one.
Common questions
How do I know if my land is suitable for a knockdown rebuild?
Check four things: planning overlays (bushfire, flood, heritage, vegetation), easements running through the block, soil type and slope, and your zoning's setback rules. Most established blocks in Melbourne's southeast are suitable — the question is usually what it takes, not whether it's possible.
What planning overlays affect a knockdown rebuild?
Bushfire, flood, heritage, vegetation and design and development overlays are the most common. An overlay doesn't mean you can't build — it usually means an extra planning permit step and sometimes extra cost.
Can I still build if there's an easement on my land?
Usually yes — an easement constrains where you build, not whether you can. Find out where it runs before you commit to a floor plan that sits on top of it.
Is it rare for a block to not be suitable for a knockdown rebuild?
Genuinely unbuildable blocks are uncommon in established suburbs. Far more common is a block that's feasible for a different version of your design than the one you first imagined.
Check your block before you commit to anything
If you want a straight read on your land before you spend time or money on design, that's the first conversation worth having — not the last. Our free feasibility tool checks your address against Victoria's official planning data and gives you a plain-language read in under a minute — overlays, zoning, bushfire flags, and a rough cost band, with the reasons behind every result spelled out.