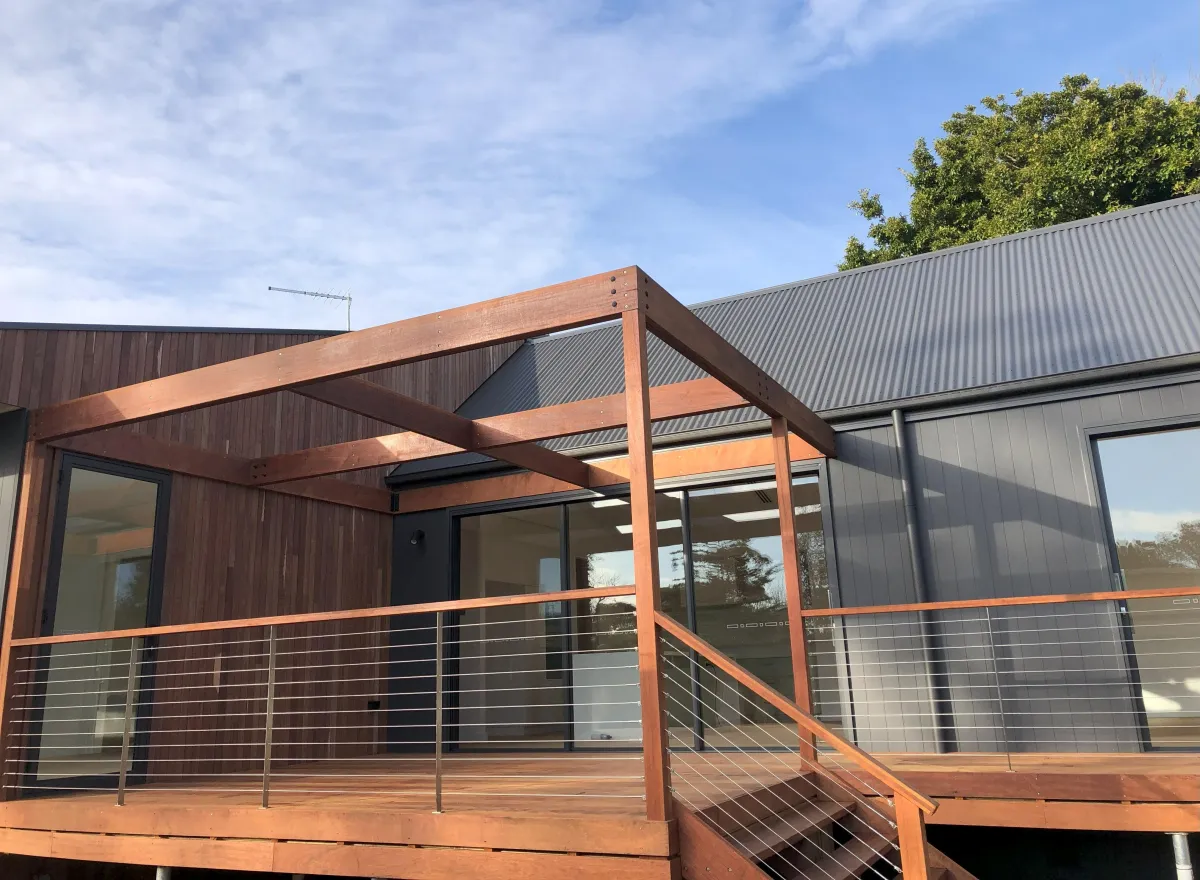
You found the block. Maybe it's the one with the view — water in the distance, or a drop toward the treeline that no flat suburban block could give you. Or maybe it's just an older SE Melbourne block on a street that's always sat on a bit of a fall, and every plan you've looked at online seems to assume the land is flat.
Either way, you've probably heard the warnings. Sloping blocks cost more. They're harder to build on. Standard floor plans don't work. All partly true — and none of it means you should walk away.
A sloping block, handled properly, isn't a compromise. It's often the reason a home ends up more interesting than the one next door on flat land. Here's what it actually costs, how split level home designs for sloping blocks work with the grade instead of against it, what separates sloping block builders who've done it before from those who haven't, and a real example from one of our builds in Rye.
Why a slope makes people nervous (and what's actually true)
The fear is usually about money moving. You've heard the story — a friend's "fixed" price wasn't fixed once the excavator turned up. On a sloping block, that fear has a real basis: site costs are genuinely the biggest variable in your build, and slope is the single biggest driver of them.
But "more expensive" isn't the same as "unpredictable." A sloping block's costs are knowable — they just need to be known before you commit to a design and a number, not discovered halfway through construction.
What actually drives the cost on a sloping block
We've covered general site costs in our guide to building costs in Melbourne — on a sloping or complicated block, expect to sit toward the top of that $15,000–$80,000-plus site cost range, sometimes beyond it on a steep or tight site. What pushes it there:
Cut and fill. Levelling or terracing the site means moving earth — sometimes off-site, which adds haulage cost.
Retaining walls. Any significant grade change usually needs engineered retaining, not a landscaping-grade sleeper wall. This is structural work, and it's priced like structural work.
Footings and engineering. A sloping site often needs a more engineered slab or footing system than a flat one — stepped footings, piers, or a suspended floor, depending on the fall.
Access. Getting machinery onto a sloped, tight, or elevated block is harder than a flat frontage — and that shows up in time and cost.
Get the site surveyed before you fall in love with a floor plan. A site and soil survey tells you the actual grade, soil type and access constraints — turning the biggest unknown in your budget into a real number. Same advice we give on every build: a builder who quotes a fixed price before seeing that survey is guessing.
Split level home designs for sloping blocks that work with the grade
The best sloping block home designs don't try to hide the site. They use it. Three approaches come up again and again on the blocks we build:
Split-level and stepped house designs. Instead of one flat platform, the floor plan follows the natural fall in stages — living zones step down (or up) with the land. Done well, it reads as intentional, not compromised.
Reverse living. On a block where the best views or light sit above street level, flipping the plan — living areas upstairs, bedrooms below — can turn a difficult site into the reason the home works at all.
Daylight lower levels. A grade change that would be dead space on a flat block — a garage, a rumpus room, a studio — becomes usable, naturally lit space with its own access, instead of a basement.
None of these are exotic. They're standard tools for a builder who's actually done sloping sites before — which is the real question to ask, more than "can you build on a slope."
Upward and downward sloping block house designs
Which way your land falls changes the design problem completely, and it's the first thing we look at on site.
Upward sloping block house designs — where the land rises away from the street — usually put the garage and entry at the low point and step the living zones up behind. The home gains privacy from the road and picks up light and outlook from the higher rear. The cost pressure sits in driveway grade and getting a workable entry sequence without a flight of external stairs.
Downward sloping block house designs — falling away from the street — are where reverse living and daylight lower levels earn their keep. Entry stays at street level, living lifts to catch the view, and the lower level becomes genuinely usable space rather than a basement. The cost pressure moves to retaining, drainage and how far the structure has to reach down the fall.
A side fall is its own case again, usually solved by stepping the plan across the block rather than along it. None of these are exotic — but the design decision has to come before the quote, not after.
"A slope isn't something to hide. It's usually the reason the home ends up better than a flat block would have given you."
— Tim SwindonA real example: the one-metre site cut at Tasman, Rye
Our Tasman project in Rye, on the Mornington Peninsula, is a good illustration of what this looks like in practice. The block sat close to national park land, with the kind of significant natural grade change that's common on that part of the peninsula — not flat, and not simple.
A one-metre rear site cut needed engineered retaining walls before construction could properly begin, and hard landscaping had to be planned into the build programme from day one rather than added at the end. Combined with a brief calling for reverse living to capture sweeping views of Bass Strait, the site's topography made structural coordination across every trade a core part of the job — not a footnote.
The result: a 360m² home across two wings and two levels, delivered in seven months, with the clients describing walking back into it as "the real holiday away from being in Melbourne." The full story — including what the clients said about the build itself — is in our Rye case study, and you can see the finished home on the Tasman project page.
Choosing sloping block builders: the questions worth asking
Not every builder is a sloping block builder. Plenty will take the job; fewer have priced, engineered and finished one before. If you're comparing sloping block builders in Melbourne, these are the questions that separate them.
Does the builder actually specialise in sloping block work? Ask to see a real example, on a real site, with real numbers — not just "can." Tasman is one of ours.
Has the site been surveyed? A quote given before a site and soil survey is a guess, not a number.
What's the retaining wall scope, specifically? Ask what's engineered structural retaining versus decorative landscaping — they're priced very differently, and it's an easy line to blur.
Is the design working with the slope, or fighting it? If every plan you're shown assumes flat land and just adds a retaining wall around the edge, that's a sign the design hasn't actually engaged with your site.
Common questions
Is it more expensive to build on a sloping block in Melbourne?
Usually, yes — site costs on a sloping block commonly sit toward the top of the $15,000–$80,000-plus range that applies across Melbourne, driven by cut and fill, retaining walls and engineering. It's knowable in advance with a proper site survey, which is the point.
What's the best home design for a sloping block?
Split-level or stepped designs that follow the grade, and reverse living where the views or light sit above street level. The right answer depends on your specific block and orientation.
Can a sloping block actually be an advantage?
Genuinely, yes. Natural separation between zones, better light and outlook, and views a flat block often can't offer. Our Tasman project in Rye is a direct example.
Do I need an engineer for retaining walls on a sloping block?
Any structural retaining wall on a sloping site typically needs engineering as part of your permit process — this is usually included in the design, permits and reports line of your budget.
How do I know if my block's slope will be a problem?
Get a site and soil survey before you lock in a design or a budget. It converts the biggest unknown into a real number, on a sloping block more than almost any other site condition.
Talk it through with Tim
If you're weighing up a block with a slope — or you've already got one and you're not sure what it means for your design or your budget — the most useful thing you can do is have an honest conversation before you commit to a design. Tim will look at your block and tell you plainly what's realistic, including what the site is actually likely to cost. No pressure, no sales pitch. Just a straight answer from someone who's built on sites like this before.